


 Design
First conversation
A call, WhatsApp or meeting at our studio. We talk about your home, how you live, your style, budget and timing.
You receive Clear first advice and the next steps.

Homes designed by Sarah Alsyurafa, made and built by our own team.
Since 2013, S Studio has been designing and building private homes: here to listen, to design, and to make every detail in our own workshop. Together, we turn the way you live into a home that is truly yours.
We are committed to one team from the first sketch to the final handover, creating homes that are calm, comfortable and made to last.
Find out who we areEvery home starts from the people who live in it.
No projects to show here yet. New projects are added regularly; contact us to see more of our work.
Every piece in our homes begins as a drawing and is made by hand in our own workshop, so it fits the room and the way you live.


Families building or renovating a home for the long term.
Large homes where materials, craft and finish matter.
Clear communication in English or Arabic, with local delivery managed for you.
Offices and cafés, designed, made and built by the same team.
Four stages, one team responsible for all of them.
DesignA call, WhatsApp or meeting at our studio. We talk about your home, how you live, your style, budget and timing.
You receive Clear first advice and the next steps.
 Design
We visit the house or apartment, measure every room, photograph the site and check existing services.
You receive A clear picture of what is possible.
 Design
We send a written proposal with the scope, design fee, stages and timeline. Work starts when you approve it.
You decide Scope, fee and schedule.
 Design
Sarah develops the layout, mood board and material direction, and presents them to you in person.
You receive Layout plans, mood and material boards.
 Design
We refine every room, with 3D views, lighting, furniture and finishes, followed by technical drawings and a detailed cost estimate.
You approve Final 3D views, drawings and budget.
WorkshopOur in-house workshop makes every piece of furniture and joinery to the approved drawings. You approve samples and finishes first.
You approve Material and finish samples.
 Build
Our construction team works on site while the design team supervises the detail. You get regular progress updates with photos.
You receive Regular site updates.
 Handover
Furniture is installed, lighting is set and the home is cleaned and styled, ready to live in.
You receive A finished, styled home.
HandoverWe walk through the home with you room by room, complete any final touches and stay in contact after you move in.
You receive A finished home, ready to live in.
Have another question? Send us a message on WhatsApp.
Most of our projects are in Jabodetabek: Jakarta, Bogor, Depok, Tangerang and Bekasi. We also take projects in other cities in Indonesia; send us a message and we will discuss what is needed.
Yes. You can hire us for design only, or for the full project from design to build. Most clients choose the full project, so one team is responsible from start to finish.
Yes. We design new houses, renovations and apartments, like HB Residence, a two-bedroom apartment at Casa Grande Residence. We also design other spaces on request.
It depends on the type of project. For interior projects, an apartment takes about 2 to 4 months and a house about 4 to 8 months. For a new house that we design and build, from architecture to construction, it takes about 10 to 14 months. The exact timeline is written in the proposal before any work starts.
Our design fee is calculated per square metre (m²). The rate depends on the size of the project, with different rates for spaces under and over 200 m², and on the services you choose. It is written in the proposal, so you know the cost before you agree to anything.
Yes. You approve the layout, 3D views, materials, drawings and budget before anything is made or built. Nothing goes to the workshop or site without your approval.
Yes. We send regular updates with photos by WhatsApp and email, and we work in English, Bahasa Indonesia and Arabic.
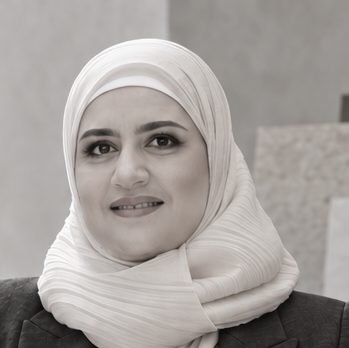
Our team guides every project, from the first conversation to the final handover.
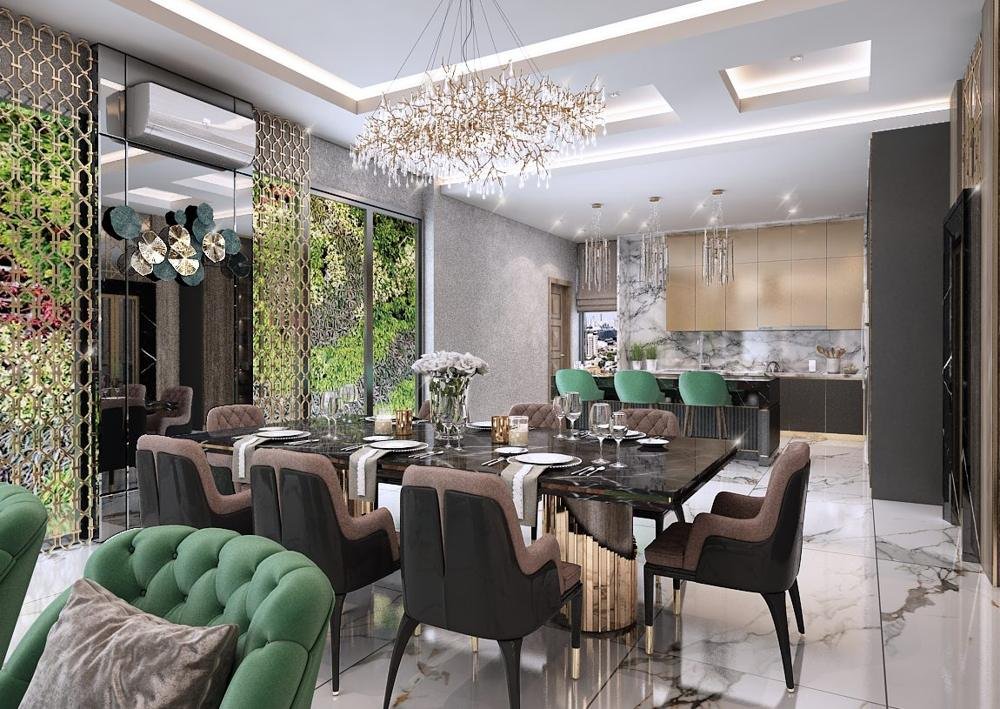
Klender, Jakarta2022
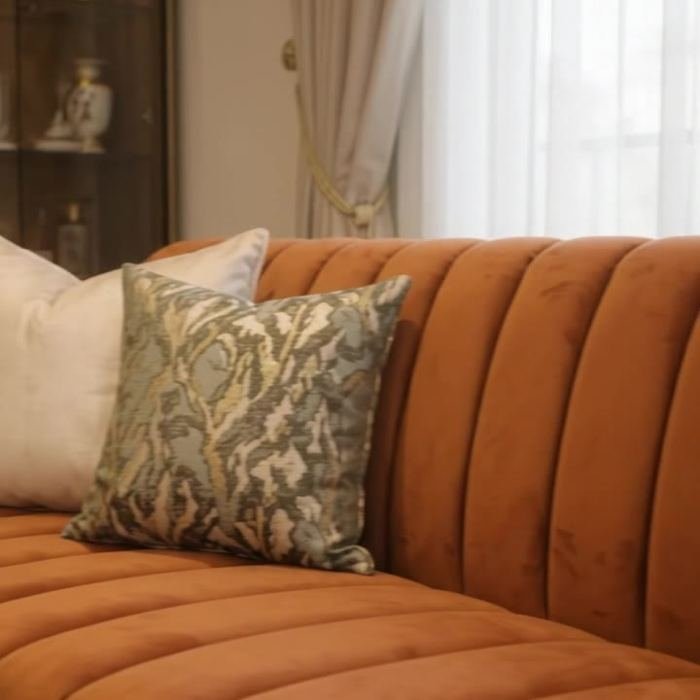
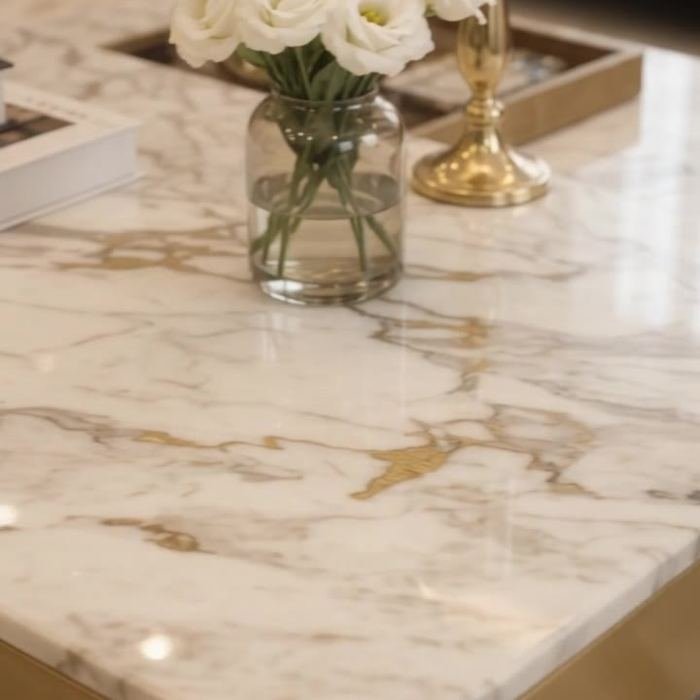
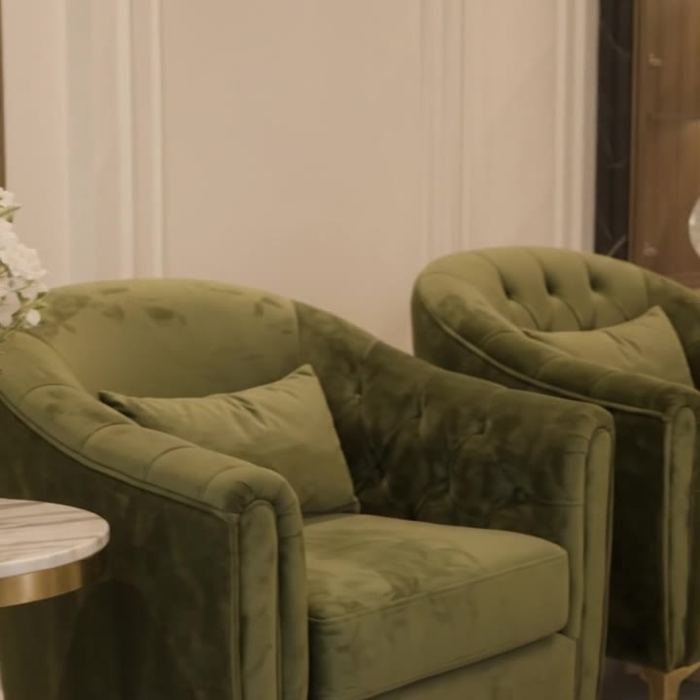
From the crystal chandelier and book-matched marble wall to the details: a marble and brass coffee table and olive velvet armchairs, made in our workshop for this home.
From 3D design to finished home. The marble wall, display cabinets, sofas, armchairs and coffee tables were made in our workshop and installed by our own team.
Casa Grande, Jakarta2024
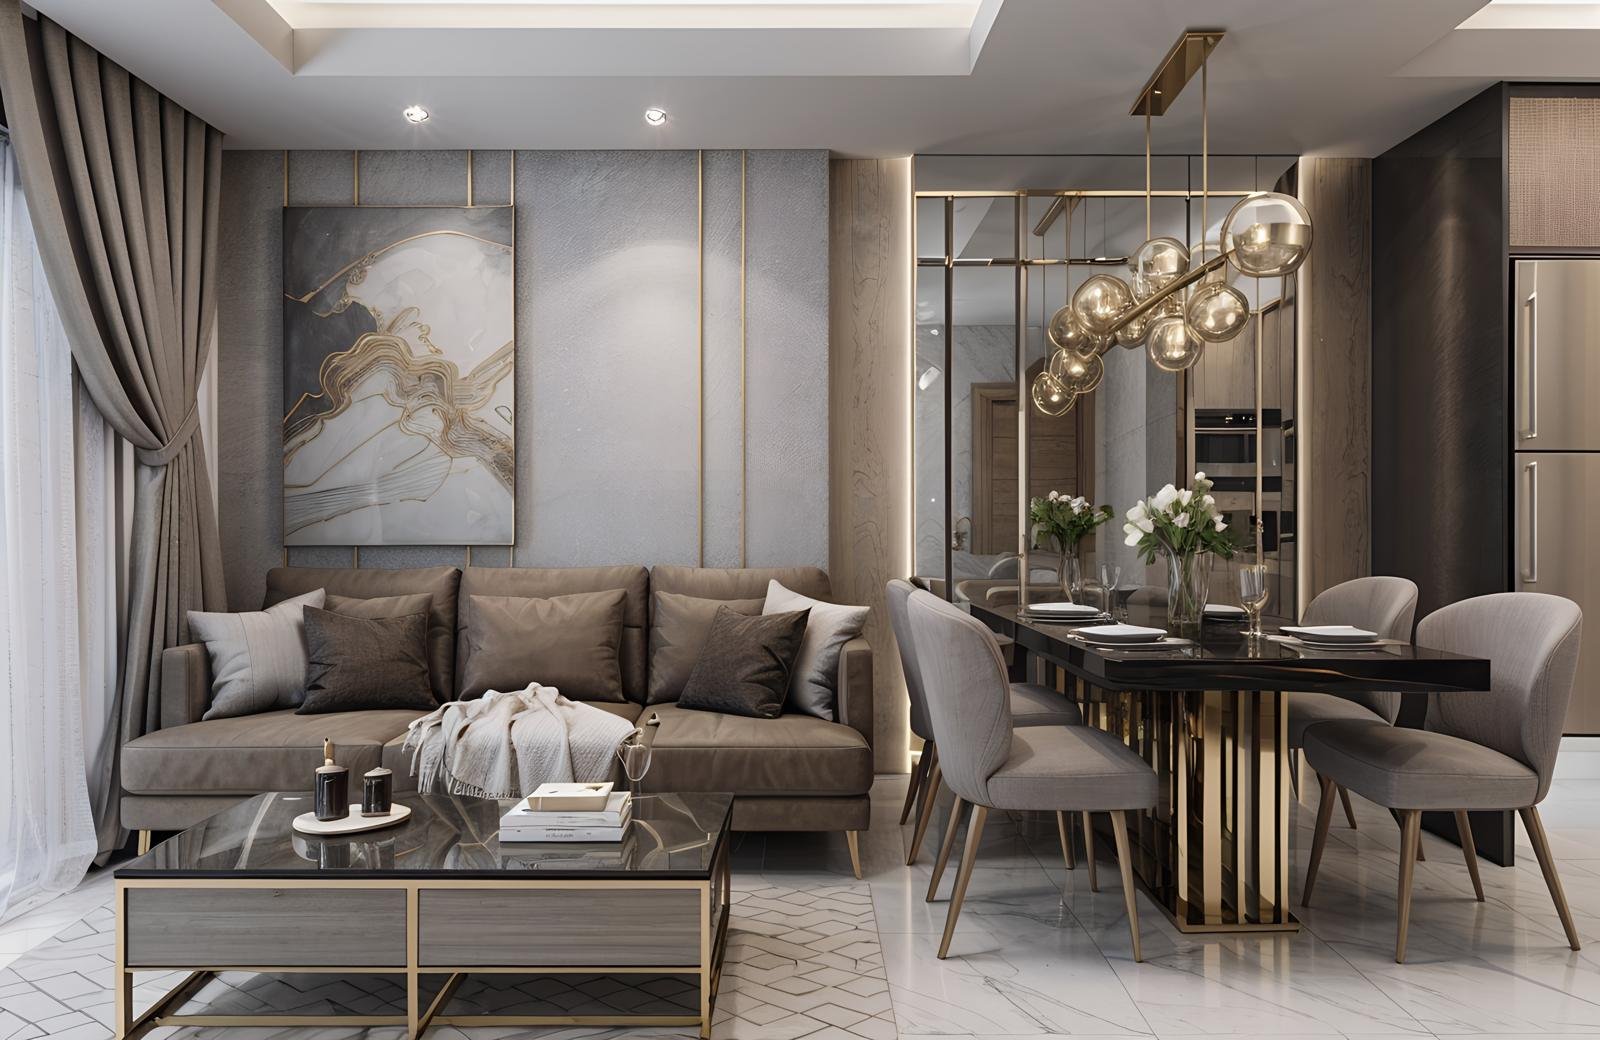
An apartment made to feel larger and warmer: taupe tones, veined stone walls framed with slim brass lines, a mirrored dining wall that doubles the light, and a walnut kitchen.
Every piece in this apartment was made in our own workshop, from the kitchen and TV wall to the sofa, tables and shelving, so every line meets cleanly in a compact space.
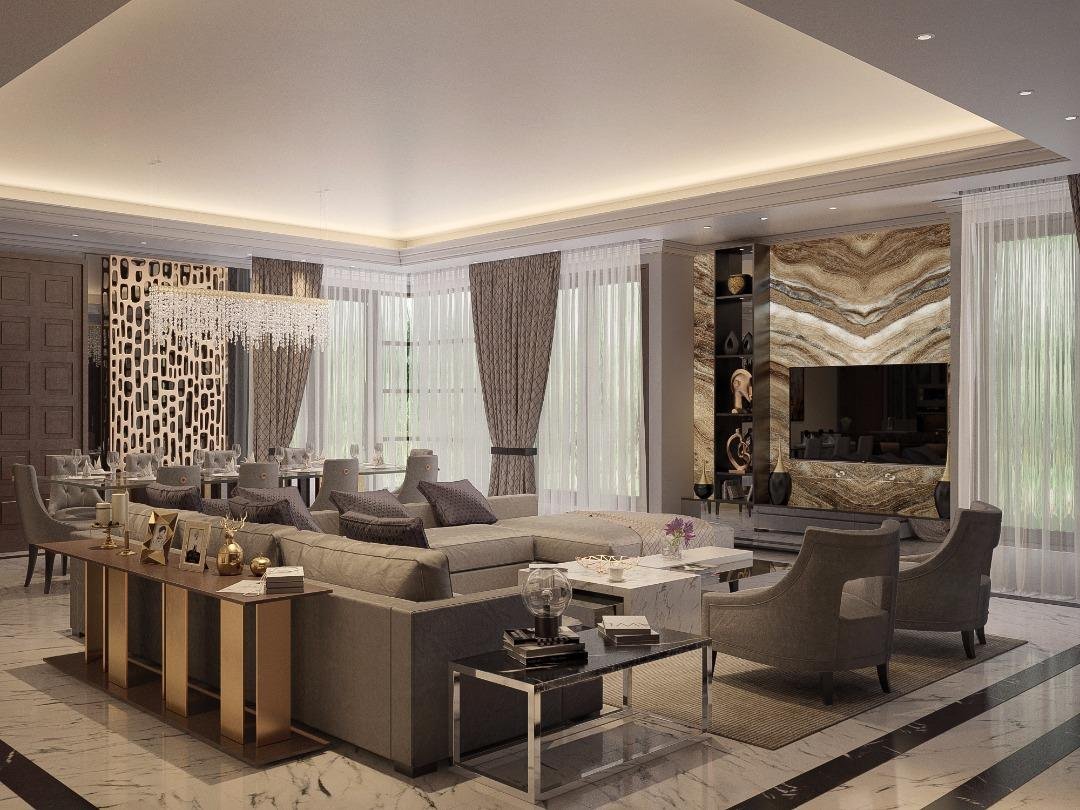
Depok2018
An open first floor where living, dining and kitchen flow into one another. Soft grey upholstery, white marble floors with dark inlay, a sculpted gold screen, an onyx TV wall and crystal chandeliers bring calm and quiet glamour to a large family home.
